What does it cost to build a custom home in Wilmington, NC?
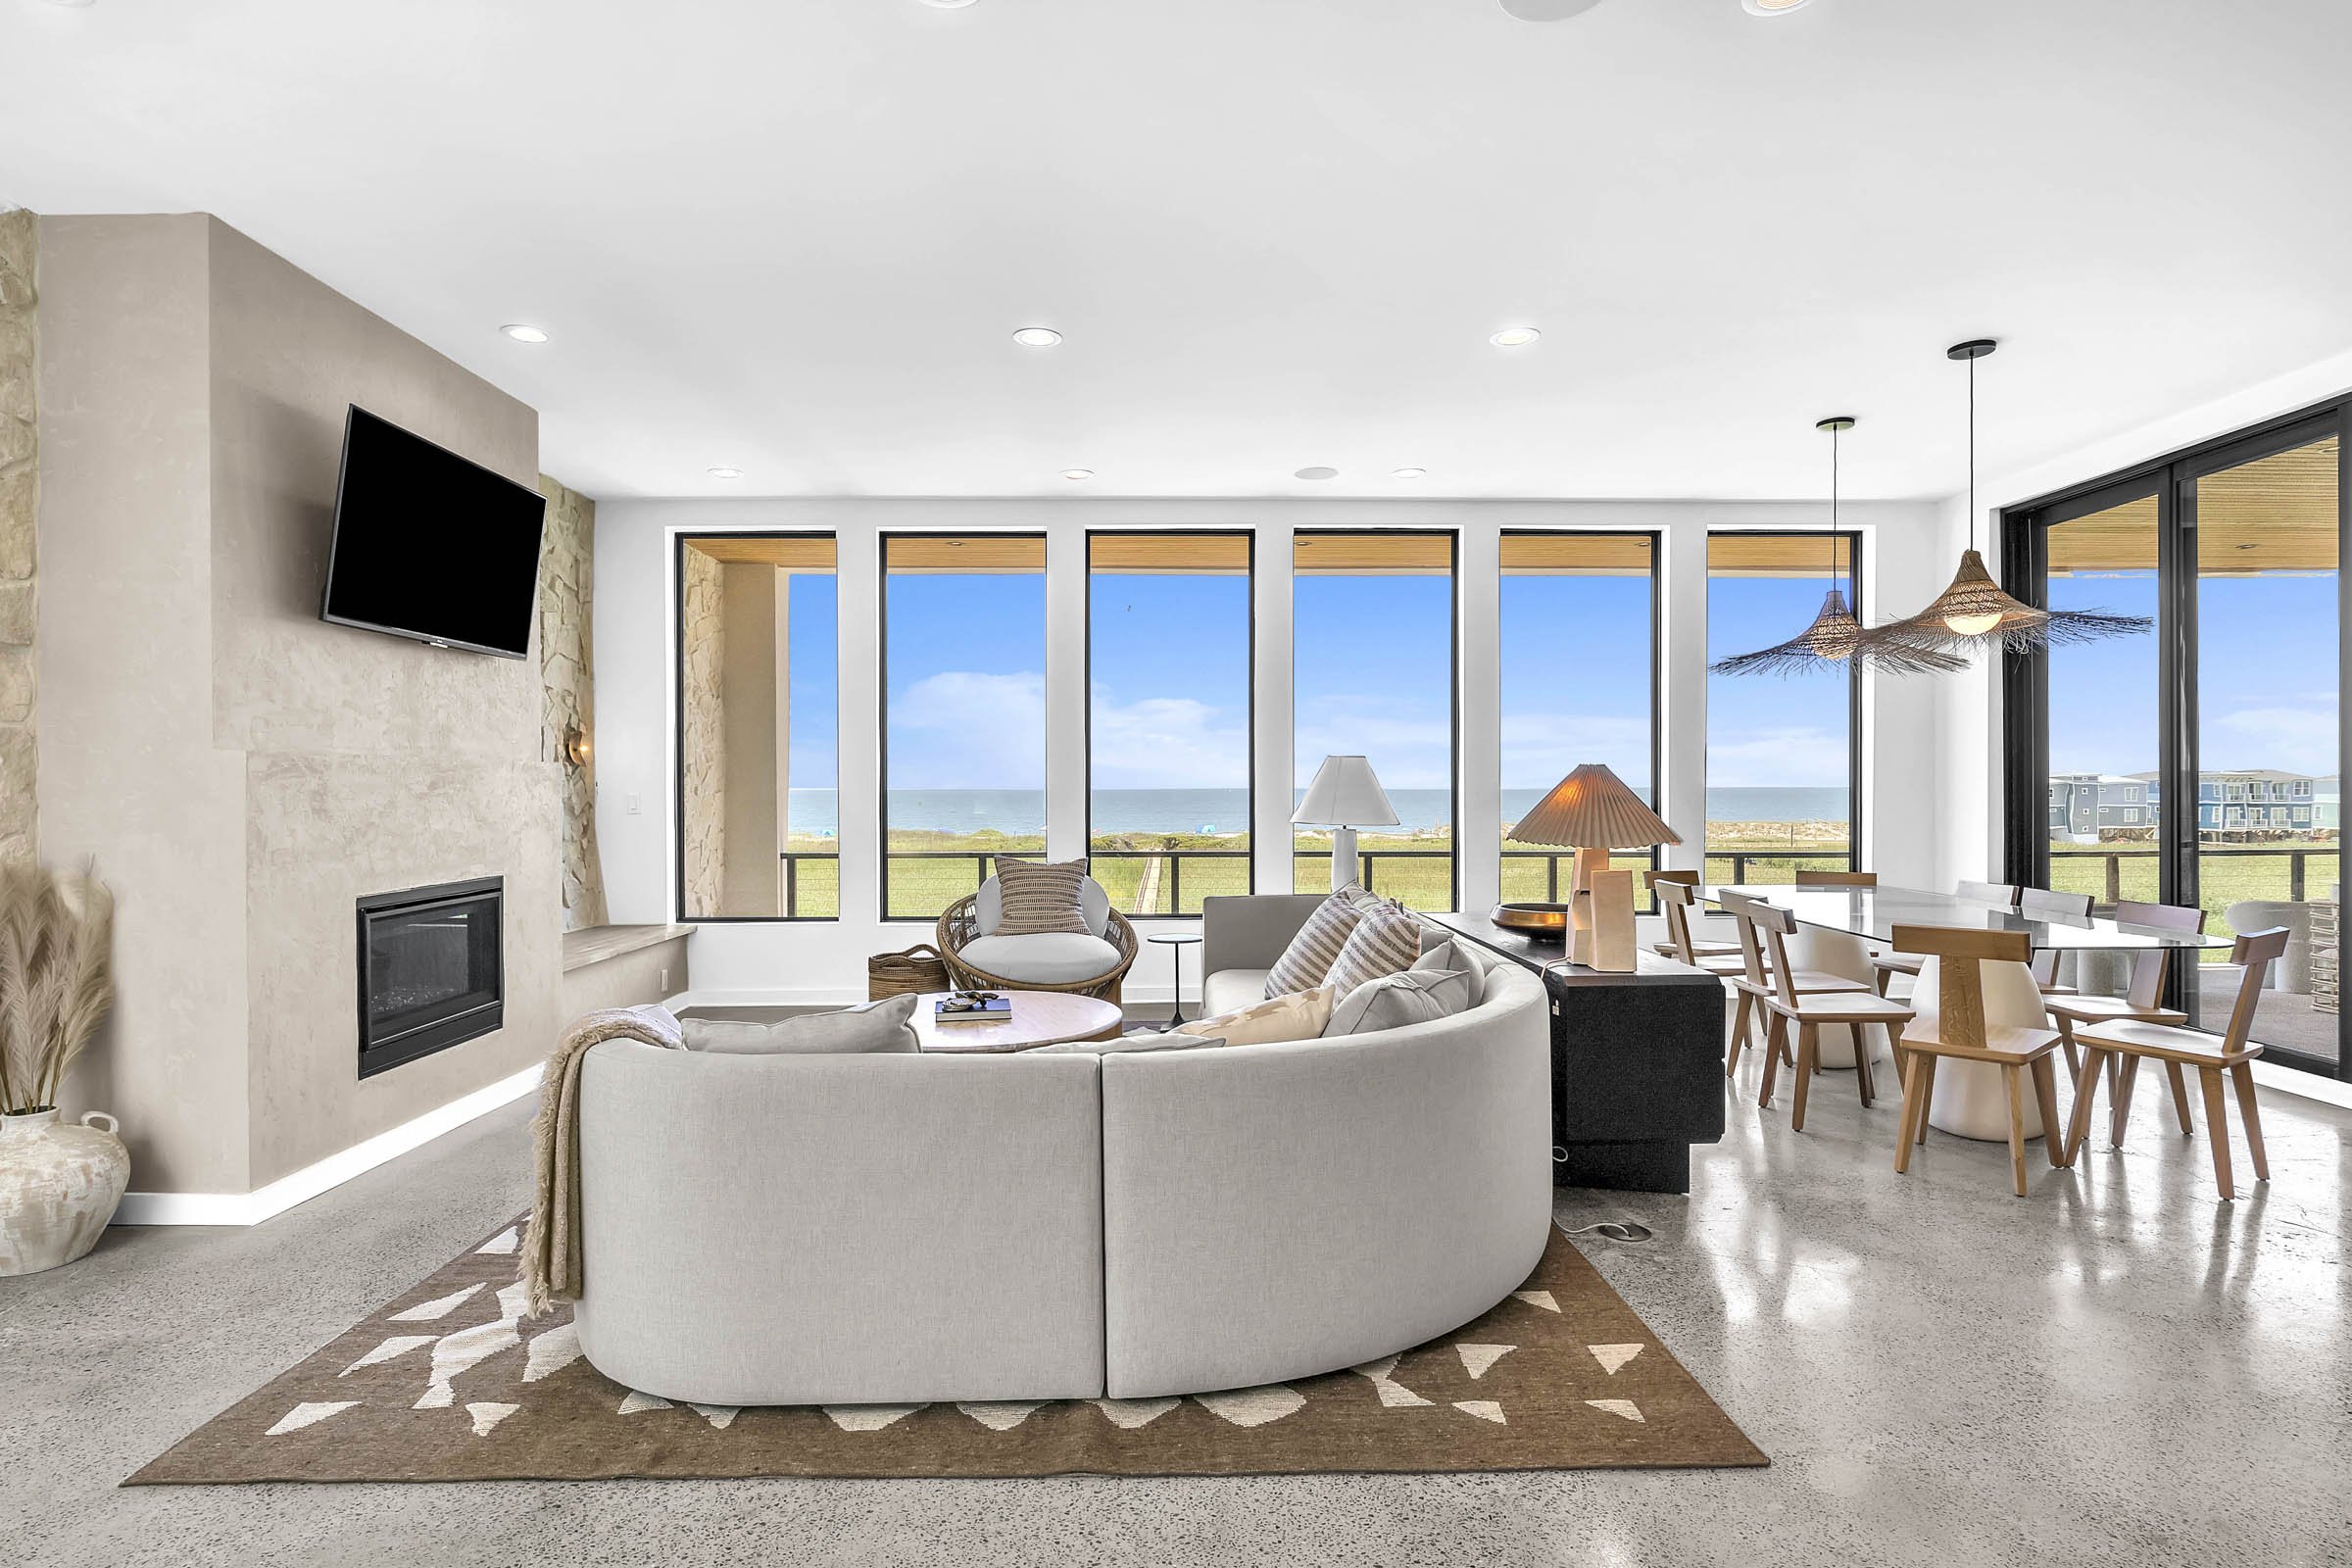
As of mid-2026, custom home construction in the Wilmington market generally runs $275 to $400 per square foot for the level of design and finish we build. That puts a 2,500 square foot home between roughly $675,000 and $1,000,000 of construction cost, and a 3,500 square foot home between $965,000 and $1,400,000, before land, design fees, and the other costs that sit outside the construction number.
Elevated coastal construction on piers fits inside that range, at the upper end of it. The foundation and structure of a flood-zone house cost more; the range holds because other variables move too.
A hundred dollars per square foot is a wide spread on paper. On a real project it is the difference between a straightforward lot with a simple roof and municipal utilities, and a flood-zone parcel with an engineered foundation, a complicated envelope, and finish selections that reach. Here is what actually decides where you land.
What drives the cost of a custom home?
In rough order of impact:
The lot. Flood zone and base flood elevation drive the foundation, the first-floor height, and the structure. Access, grade, trees, soils, and utility distance all show up in site work before a single wall goes up. Two identical houses on two different Wilmington lots can differ by six figures.
Complexity of the design. Corners, roof planes, cantilevers, tall spaces, and big openings all cost money, and they are also where the architecture lives. The point is not to avoid them. The point is to spend them deliberately, in the places that matter, which is exactly what pricing the design while it is being drawn makes possible.
The envelope. Windows and doors are one of the largest single line items in a coastal custom home, and the spread between a builder-grade package and a high-performance coastal package is enormous. Near salt water, the cheap package is the expensive one; it just bills you later.
Kitchens, baths, and finish level. The rooms with plumbing and cabinetry carry a disproportionate share of the budget. Finish level is the variable you control most directly, and it is where budgets most often drift, one selection at a time.
Systems. Mechanical design, conditioning strategy in our humidity, and any smart-home, generator, or pool scope.
What is in the number, and what is not
Our construction number typically includes site work, foundation, structure, envelope, roofing, mechanical, electrical, plumbing, insulation, drywall, interior finishes, fixtures, and our fee.
What sits outside it, and what belongs in your total project budget:
The land
Design fees and permit drawings
Survey, elevation certificate, and geotechnical work if the site needs it
Permit fees, utility connection and tap fees
Structural and other engineering
Landscaping, hardscape, driveway, pool
Furniture and window treatments
Contingency, which belongs in every budget and gets used on most projects
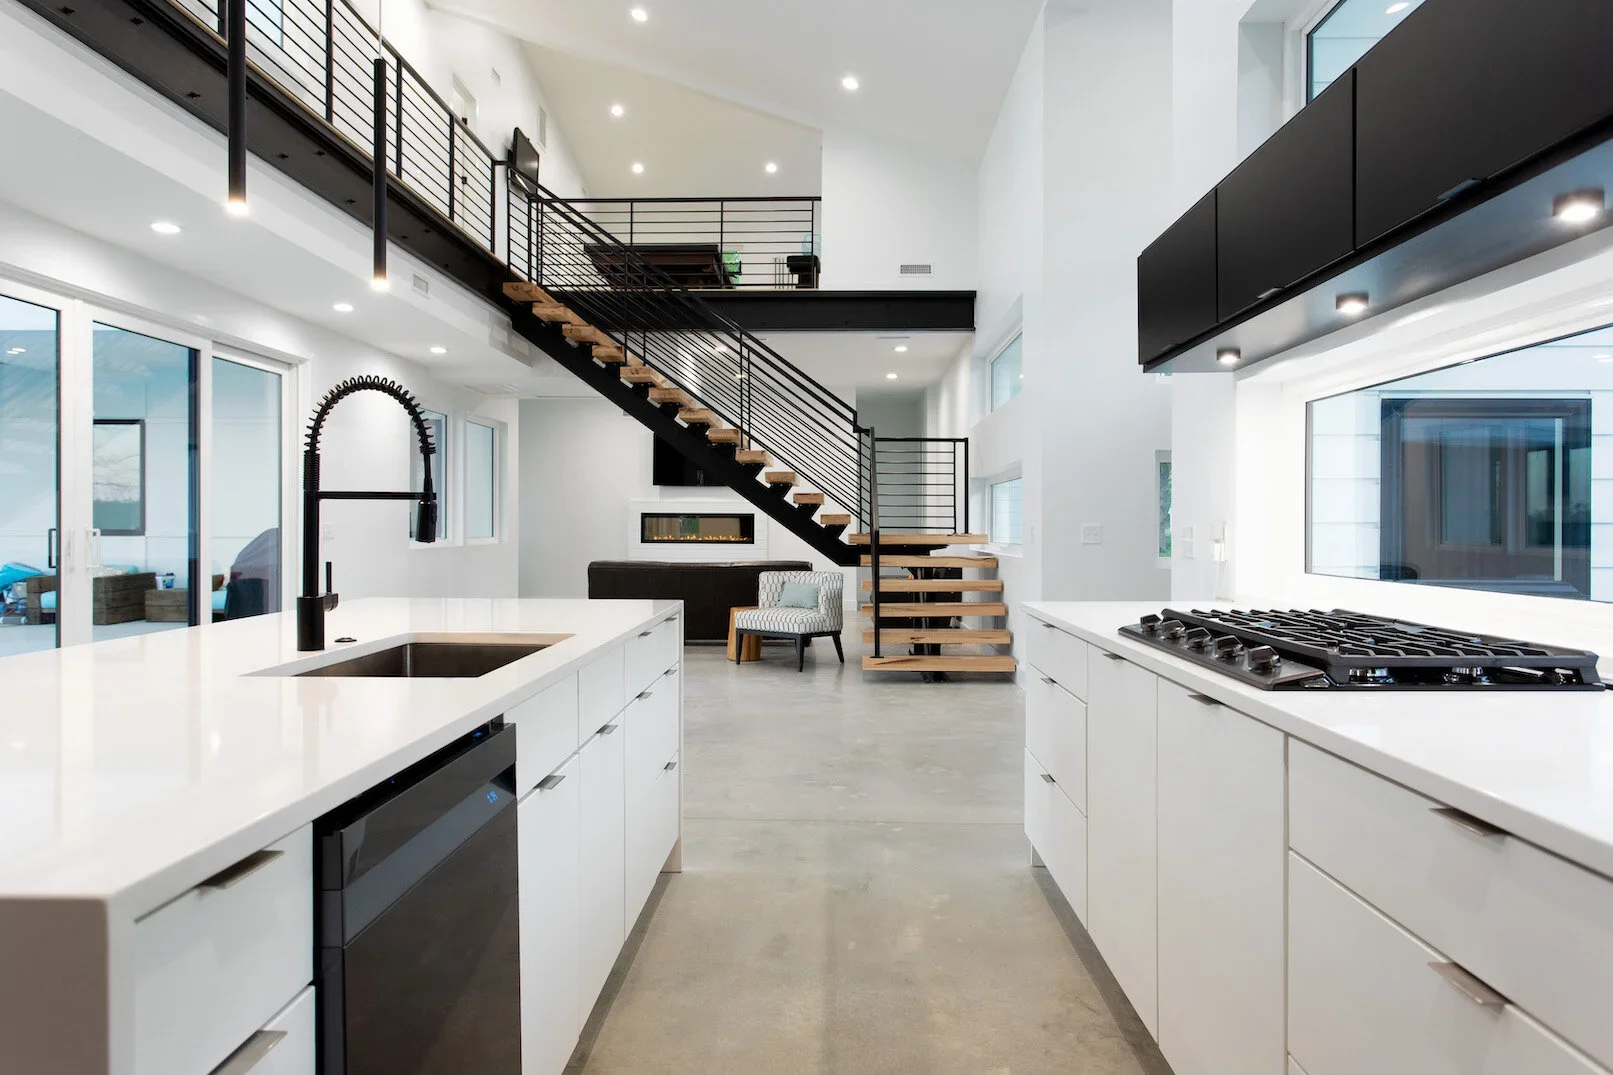
When you compare builders, compare what is in the number, not the number. A lower quote is often just a shorter list.
The Wilmington specifics
The flood zone question comes before the design question. Whether your lot is in an AE zone, a V zone, or outside the mapped floodplain changes the foundation, the structure, the insurance, and sometimes the shape of the house. We resolve the zone and the required elevation before drawing, because a design done in the wrong order is a design you pay for twice.
Salt air is a specification, not a mood. Fasteners, flashing, cladding, railings, and hardware are all chosen for the five-year test, not the installation-day test. This is real money in the envelope, and it is money that comes back every year the house does not need repair.
Wind load shapes the structure. Coastal wind requirements reach into the framing, the connections, and especially the roof detailing. It is one of the reasons a per-square-foot number from an inland market does not transfer here.
Permitting is on the schedule from day one. New Hanover County and the City of Wilmington each have their own review paths. Review is measured in weeks, requirements change, and we confirm them per project.
How long does a custom home take to build?
Plan on ten to fourteen months of construction once permits are in hand, with design and permitting ahead of that. Where a project lands in that range is driven by size, complexity, weather, long-lead items like windows and specialty materials, and how quickly selections get made. The honest total, from first design conversation to move-in, is usually somewhere near two years, and a builder who quotes much less than that for a full custom home is quoting the best case as the plan.
How to budget for a custom home
Work backwards from your total number, not forwards from a floor plan. Take what you are prepared to spend, subtract the land, design fees, site costs, outdoor scope, and contingency, and what remains is the construction budget. Divide by $300 to $400 and you have an honest size range for your house at our level of build.
Then hold the size and flex the finish, or hold the finish and flex the size. Trying to hold both is how projects end up redesigned, and redesign is the most expensive work in the business because you pay for it twice and enjoy it once.
Common questions
Why is custom more expensive per square foot than a production home?
Because nothing is amortized. A production builder spreads design, engineering, and purchasing across fifty copies of the same house. A custom home carries its own design, its own engineering, its own selections, and a level of detail production building is structured to avoid. You are paying for a house designed around your lot and your life, built once.
Does building smaller save money?
Yes, but less than the arithmetic suggests. Kitchens, baths, and systems do not shrink proportionally, so cost per square foot rises as houses get smaller. A well-designed 2,800 square feet often serves better than an ordinary 3,400, and that is a design problem we enjoy solving.
Can you build to a fixed price?
Yes, when the drawings are complete enough to price honestly. We also build cost plus, which fits evolving scopes and complex sites. We wrote a full comparison of the two contract types and will tell you plainly which fits your project.
What does the design phase cost?
We scope design as a fixed fee before you commit to it, so the drawings have a known price. Because we price the build as we draw, the design phase doubles as the budgeting phase rather than preceding it.
Do these numbers include renovations?
No. Renovation pricing works differently because the existing structure is a variable. We wrote separately about what remodeling an older Wilmington home costs.
If you have a lot, or you are looking at one, send me the address and your total budget range. I can tell you quickly whether the site, the house you want, and the number can meet, and that conversation costs nothing.
Cost figures reflect the Wilmington, North Carolina market as of August 2026 and are ranges, not quotes. Cory Thompson is the owner of Thompson Design + Build. NC General Contractor License L.80094. Established 2014.