Why we design and build under one roof

I am Cory Thompson. I started Thompson Design + Build in Wilmington in 2014, and I hold North Carolina general contractor license L.80094. I design houses and I build them, which is a less common combination than it sounds like it should be, and it is the reason this company exists.
Most projects get handed off at least once. Someone draws it, someone else prices it, and the two conversations never quite meet. The drawings are beautiful and the number comes back forty percent high. Or the number works and the design gets value engineered into something nobody is excited about. I have been on both ends of that handoff, and I got tired of watching good projects lose their shape in the gap.
So we closed the gap. Here is what that actually means for a project.
What is a design-build firm, and how is it different?
A design-build firm designs the project and builds it under one contract, with one team responsible for both. The conventional path is design-bid-build: you hire a designer, get a finished set of drawings, then take those drawings out to builders for pricing.
The difference is when cost enters the conversation. In design-bid-build, cost shows up at the end, after the design is finished and your money is already spent on drawings. In design-build, cost is in the room the whole time, because the person drawing it is the person who has to build it and stand behind the number.
That single change is responsible for most of what makes these projects go better.
What changes when the designer is also the builder
Four things, in order of how much they matter to you:
The design gets priced while it is still cheap to change. A wall moves in week three for the cost of a redraw. The same wall moves in month eight and it costs a redraw, a permit revision, and a change order. We price as we draw, so the expensive version of that conversation mostly never happens.
Nobody gets to blame the drawings. When a builder inherits someone else's set, every gap in it becomes a change order, and every change order becomes an argument about whose fault it was. We drew it. If something is missing, that is on us, and we fix it.
The details get built the way they were drawn. I know what our crews and subs can execute, and I draw toward it. A detail that looks good on paper and cannot be framed in the field is not a good detail.
One phone call. You are not the messenger between a designer and a contractor who disagree. When you have a question about cost, schedule, or design, it is the same conversation and the same person.
Where design work stands on its own
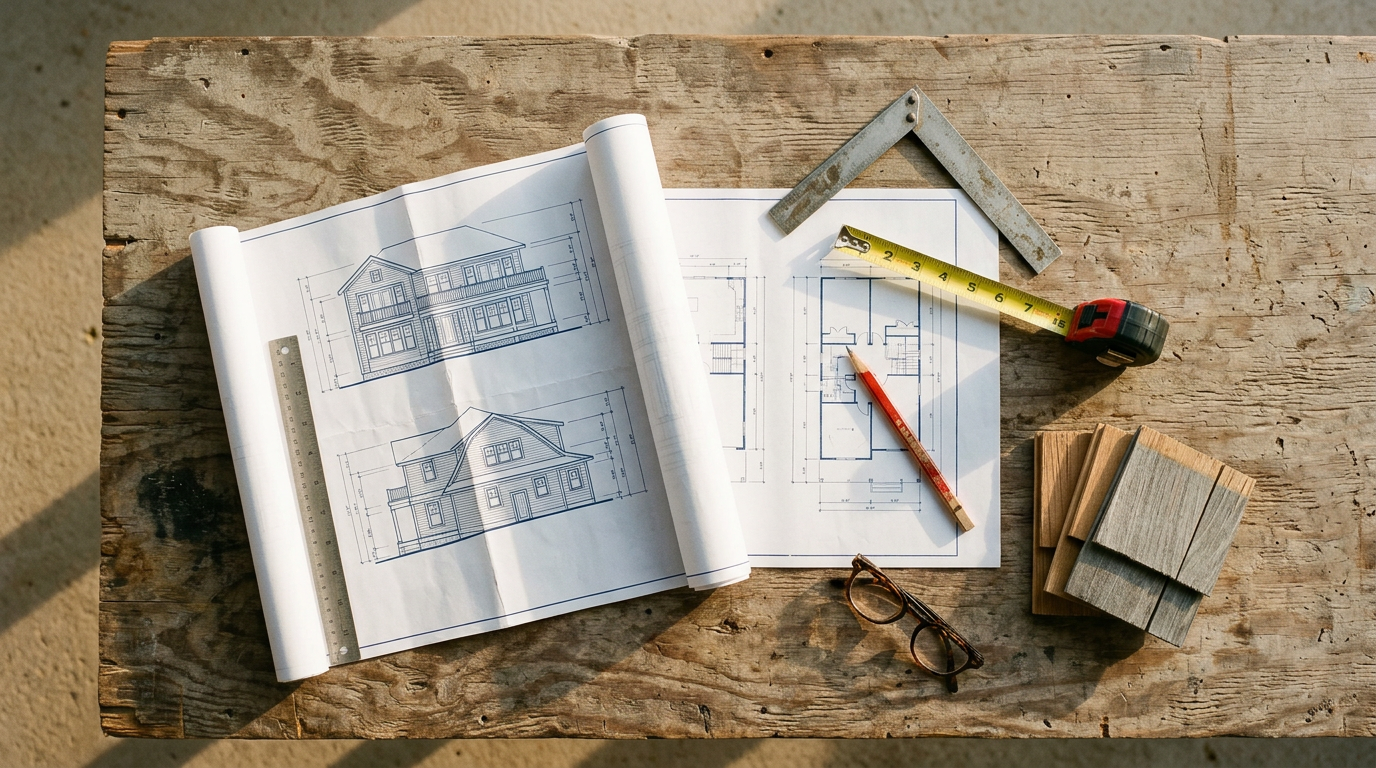
Not every project needs us to build it. Some clients have a builder already, or they are working through feasibility on a property they have not bought yet, or they need a permit set and nothing else.
That work runs through Thompson Design Co., our design-only side: concept and schematic design, design development, construction and permit documents, and renderings. Same drawings, same detailing standards, no obligation to build with us. A fair amount of it comes from other builders and from partners who want a set they can actually price and build from.
The Wilmington specifics
I have designed and built here long enough to know that this market punishes generic solutions.
The lot decides more than the floor plan. Flood zone and base flood elevation drive your foundation, your first floor height, your structure, and your insurance. A house that works on a Landfall lot is a different building on an oceanfront parcel at Oak Island. Designing without that information first is how projects end up unbuildable.
Salt air is a material specification, not a footnote. Fasteners, flashing, cladding, railing, and hardware all get chosen differently within a mile of the water. The five-year test is the honest one, and plenty of what looks fine on installation day does not pass it.
Downtown is its own discipline. Narrow lots, tight access, historic review, and an existing structure with framing and floor levels that predate any code you would recognize. We do a lot of this work, and it rewards drawing carefully before demolition rather than discovering things after.
Permitting is a calendar item. New Hanover County and the City of Wilmington each have their own review paths depending on where your property sits and what you are building. Requirements change, so we confirm them per project. What matters for planning is that review is measured in weeks and belongs on the schedule from day one.
The project I learned the most from
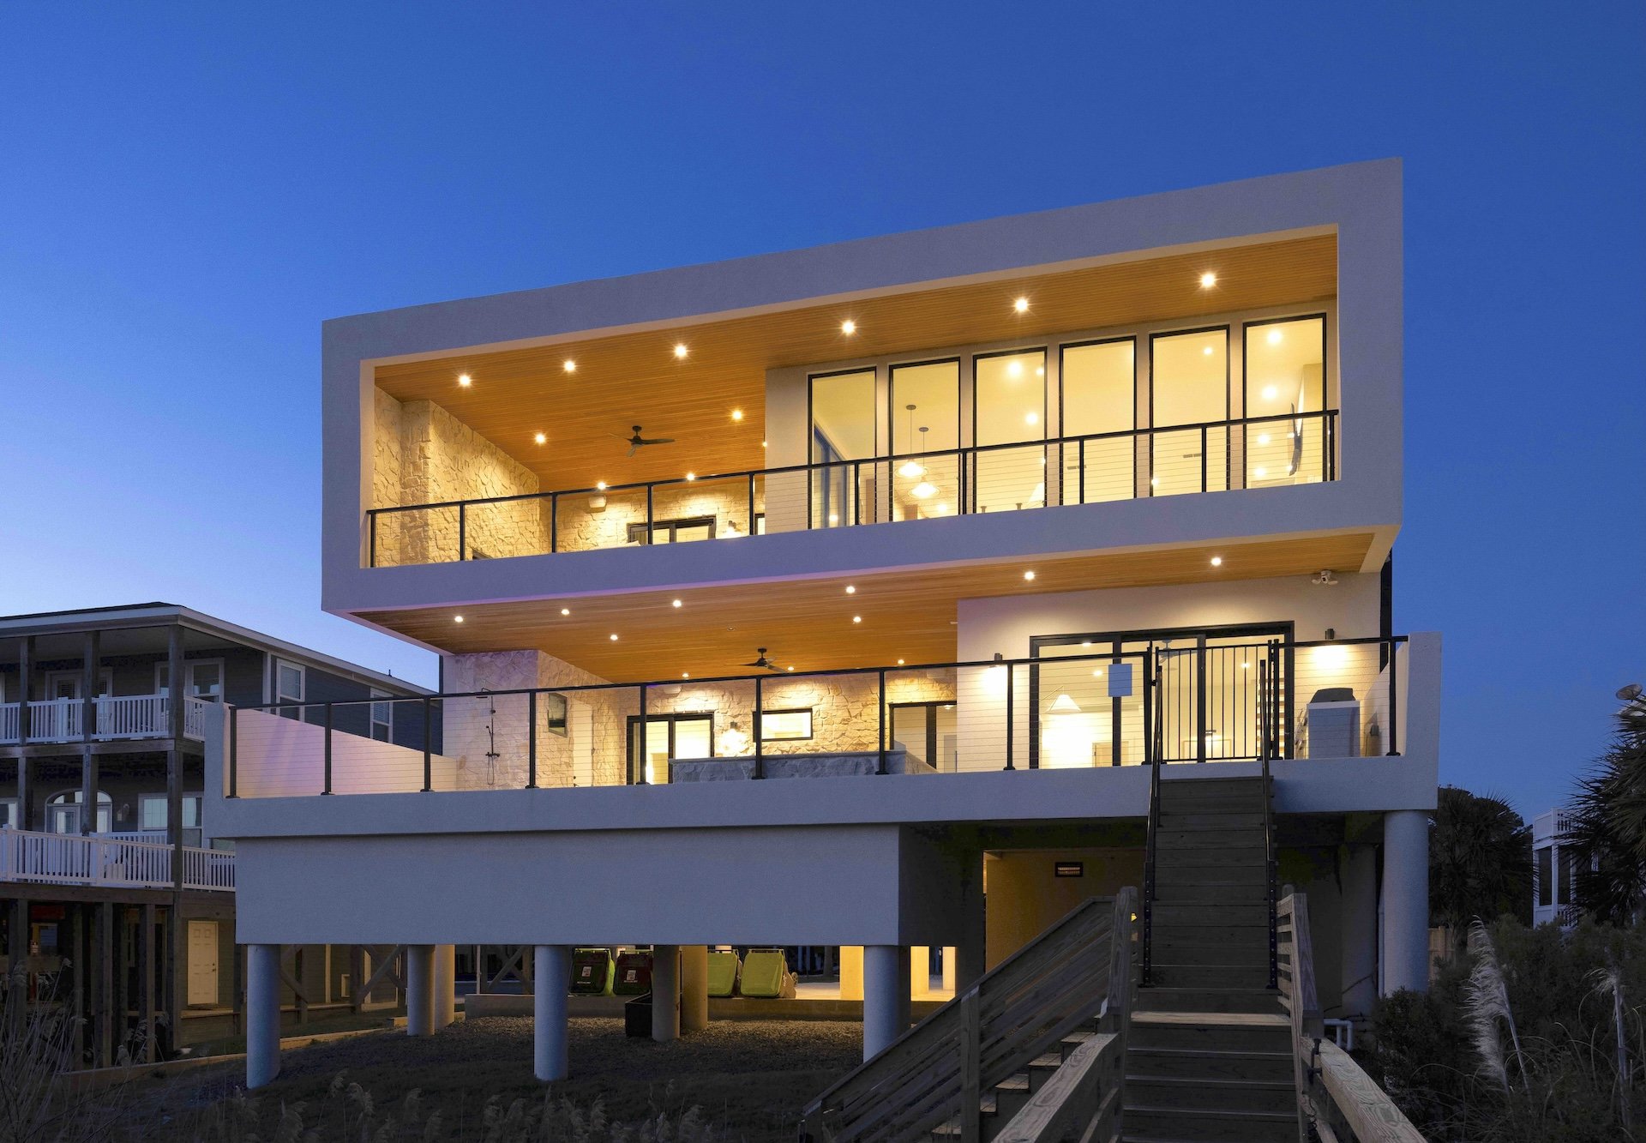
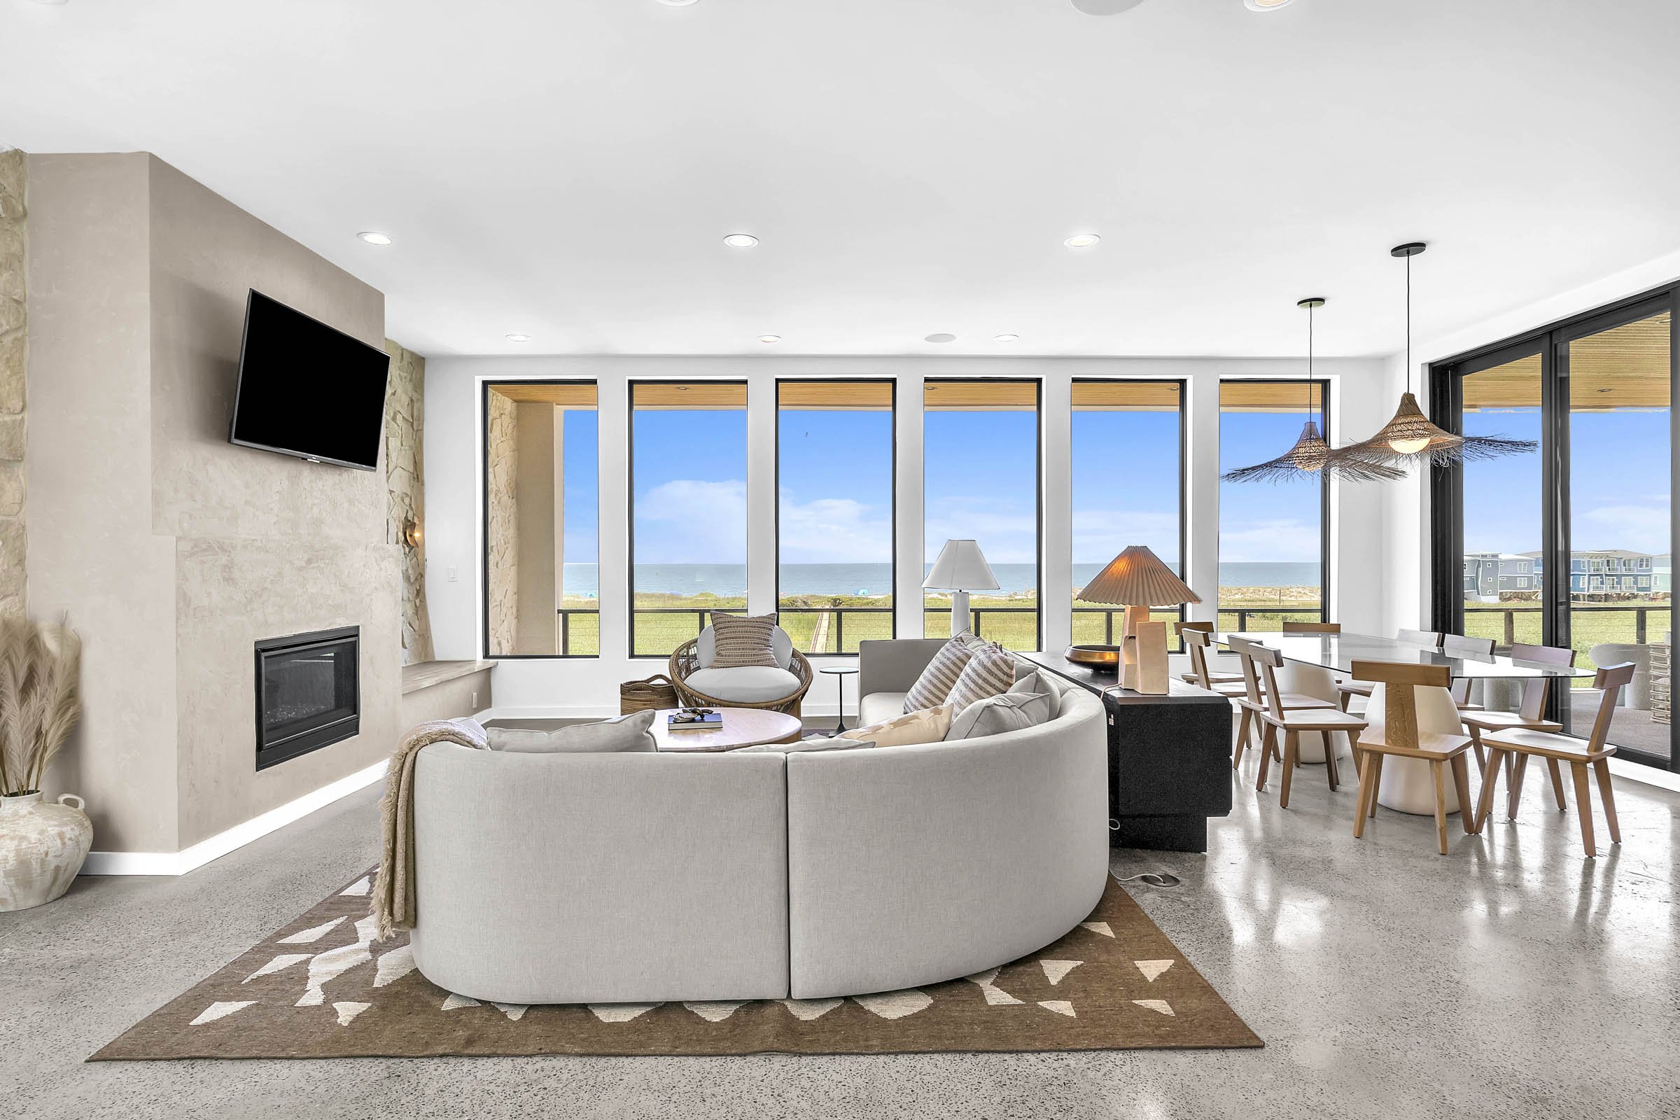
The Sandbox Beach House on Oak Island is the one that changed how I work. It was one of the first SCIP and shotcrete homes in this region, with an oceanfront cantilever, Bocora stone, and a pool and hot tub integrated into the structural system.
Building something the local trade base has not built before means you are teaching as you go, solving details in the field, and holding the standard when it would be easier not to. It is still the thing I am proudest of, and it is also where I learned exactly what a design decision costs when it reaches the field. That lesson is now baked into how we run pre-construction on every job, at any size.
How we start
Every project begins with the same conversation: the property, what you want the finished thing to do, your budget range, and your timeline. From there we scope a design phase with a fixed fee, so you know what the drawings cost before you commit to them, and we price the build as the design develops rather than at the end of it.
If the numbers and the ambition are not going to meet, I would rather tell you in week two than draw you something you cannot build. That has cost me a few projects. It has also earned most of the ones I am proud of.
Common questions
Does design-build cost more than hiring a designer and a builder separately?
Usually less, once you count the whole process. You are not paying to redesign a project that came back over budget, and you are not absorbing change orders that trace back to gaps between two sets of professionals. The design fee itself is comparable.
Do I have to build with you if you design it?
No. Thompson Design Co. work is design-only and stands on its own. Plenty of it gets built by other contractors.
What size projects do you take?
Custom homes, additions, whole-house renovations, accessory dwellings, and mixed-use commercial. Some jobs are a single well-executed room. Others run multiple years.
How long does the design phase take?
It depends on scope and how quickly decisions get made, but plan in months rather than weeks for a full custom home, and understand that permitting comes after.
If you have a property or a project you are thinking through, I would rather have the honest conversation early than the expensive one later. Reach out and tell me about the lot.
Cory Thompson is the owner of Thompson Design + Build in Wilmington, North Carolina. NC General Contractor License L.80094. Established 2014.