In most of Wilmington, yes. Since May 2024 the City has allowed one accessory dwelling unit on nearly every residential lot, up to 1,200 square feet. Whether your lot can actually take one comes down to five things a zoning summary will not tell you: the size of your house, your setbacks, your flood zone, your HOA, and whether you are on sewer or septic.
Here is how we check each one, as of November 2026.
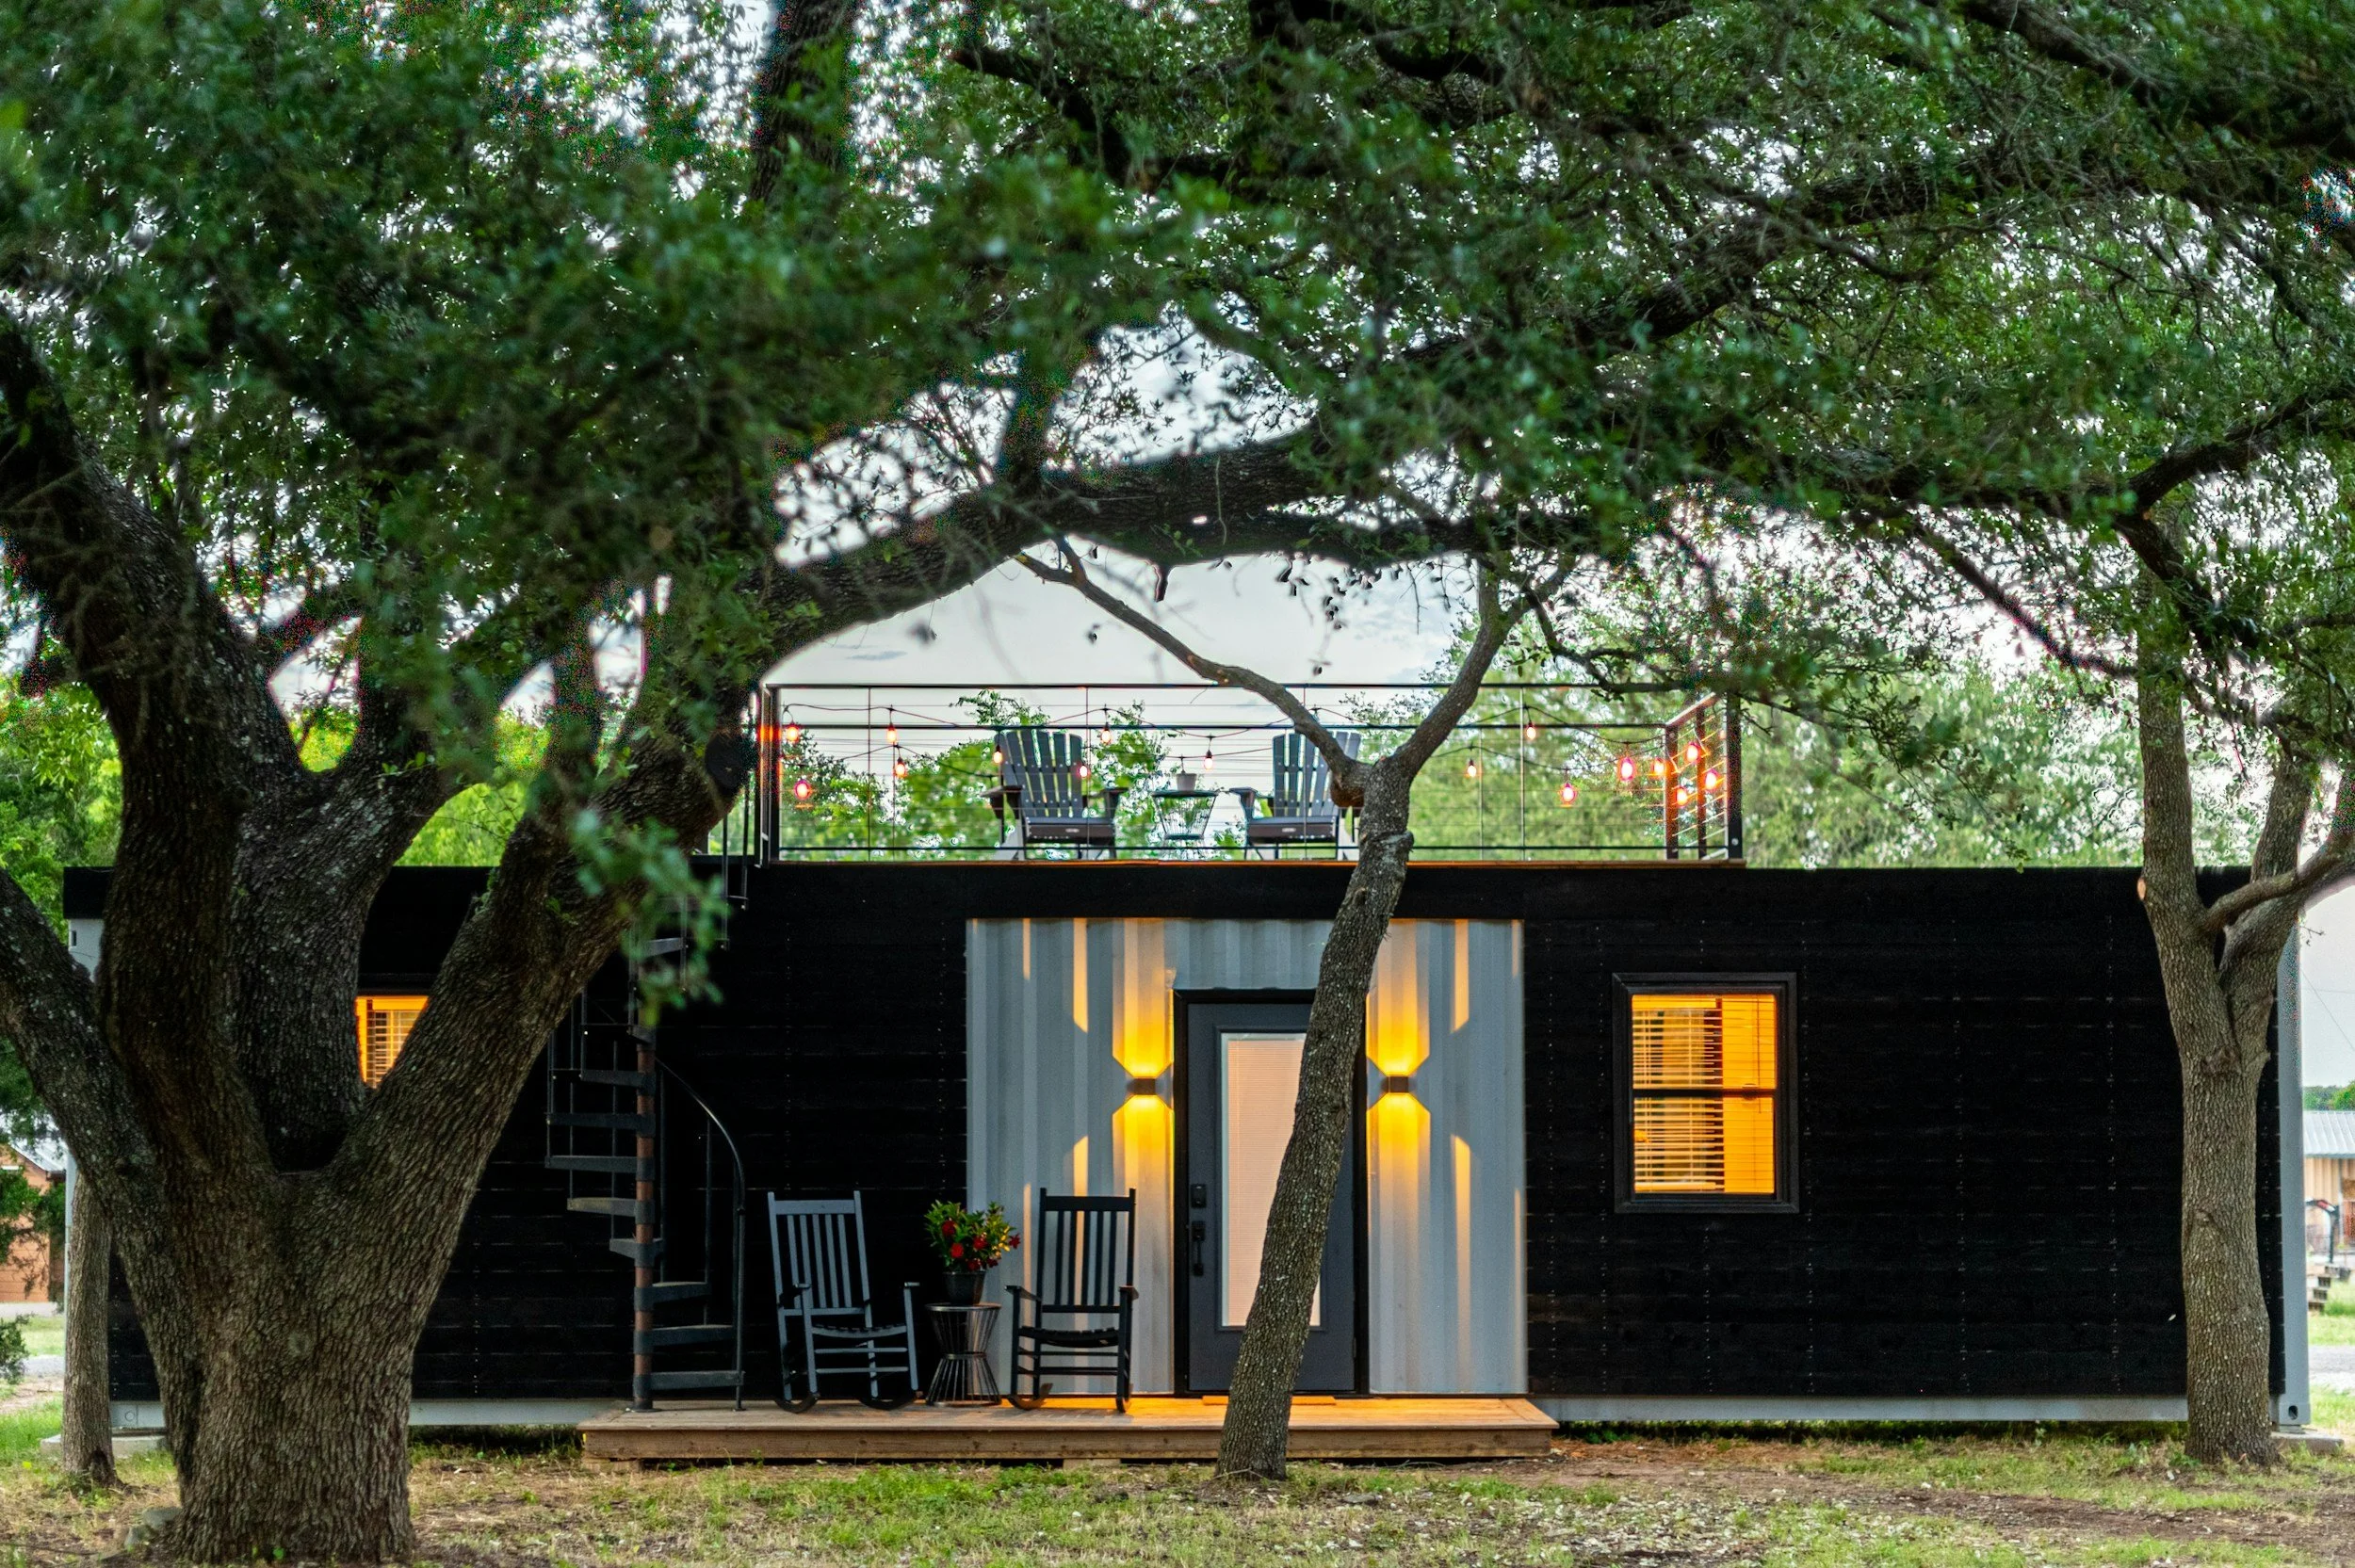
Is an ADU allowed on my lot in Wilmington?
Probably. The City's 2024 code update opened ADUs to roughly 97.5 percent of residential lots, more than 27,000 sites, after older parking and lot rules had blocked about a third of them.
The rule is one ADU per single-family lot. It can be detached, attached, a converted garage, or a finished room over the garage. Outside city limits, unincorporated New Hanover County has allowed ADUs under its own ordinance since 2023. The beach towns write their own rules, so if you are in Wrightsville Beach, Carolina Beach, or Kure Beach, check with the town rather than the County.
How big can an ADU be in Wilmington?
An ADU in the City of Wilmington can be up to 1,200 square feet or half the size of the main house, whichever is smaller. It also cannot be taller than the main house.
The half rule is the one that catches people. A 1,600 square foot house caps the ADU at 800 square feet, no matter how big the lot is. We run that number first on every feasibility call, because it decides whether you are building a one-bedroom cottage or a two-bedroom rental.
The height rule matters more than it sounds. On a one-story house, a two-story garage apartment is usually off the table.
What setbacks and placement rules apply?
Detached ADUs generally sit to the side or rear of the main house and must meet side and rear setbacks for your zoning district, which can be as tight as 5 feet. The building code also sets a minimum separation between the ADU and the house.
On a deep lot in Pine Valley that is easy. On a 50 foot wide lot near downtown it is the whole design problem. Setbacks, separation from the house, a live oak worth keeping, and the existing driveway all compete for the same strip of ground. A lot can pass on paper and still not fit the unit you want. That is why we measure the site before we draw anything.

Does the new North Carolina ADU law change anything in Wilmington?
Probably not. Senate Bill 445 (Session Law 2026-59), signed August 11, 2026, requires cities with 50,000 or more residents that are not in the coastal area to allow at least one ADU for each single-family home, for permit applications filed on or after January 15, 2027.
Wilmington sits in New Hanover County, one of the 20 counties under North Carolina's Coastal Area Management Act. On our read, the state mandate does not reach the City. It matters less than the headlines suggest anyway. The new law lets covered cities cap ADU size between 800 and 1,000 square feet, and Wilmington already allows 1,200. The law also leaves private covenants and historic preservation districts alone, which are the two places local ADU projects most often stall. Wilmington's own code is still the rulebook here.
Can my HOA stop me from building an ADU?
Yes. City approval does not override a restrictive covenant. Many Wilmington subdivisions limit each lot to one single-family dwelling, prohibit detached living space, or require architectural review for any new structure.
In our experience the covenant kills more local ADU projects than the City code does, and it is the cheapest thing to check. Read your covenants before you pay for drawings. If the language is unclear, have a real estate attorney read it.
What else can stop an ADU in Wilmington?
Three local conditions change the cost or the answer more than anything in the zoning table.
The Wilmington specifics
Flood zone. If your lot is in a Special Flood Hazard Area, the ADU is built to the same floodplain rules as a house: the lowest floor at or above the required elevation, and in a V zone, a pile foundation with nothing but breakaway walls below. A garage conversion in a flood zone often fails here, because the existing slab sits below the elevation a living space needs. Work on an existing house in a flood zone can also trigger the substantial improvement rule, which brings the whole structure up to current flood standards.
Historic districts. Inside a local historic district, a new ADU needs a Certificate of Appropriateness from the Historic Preservation Commission before permits. Expect review of massing, materials, and how much of the unit is visible from the street, and build that time into the schedule.
Septic. In parts of the County off public sewer, the septic evaluation decides the project. Either the existing system can take the added load, there is room for a new system, or there is no ADU. We ask about sewer on the first call for this reason.
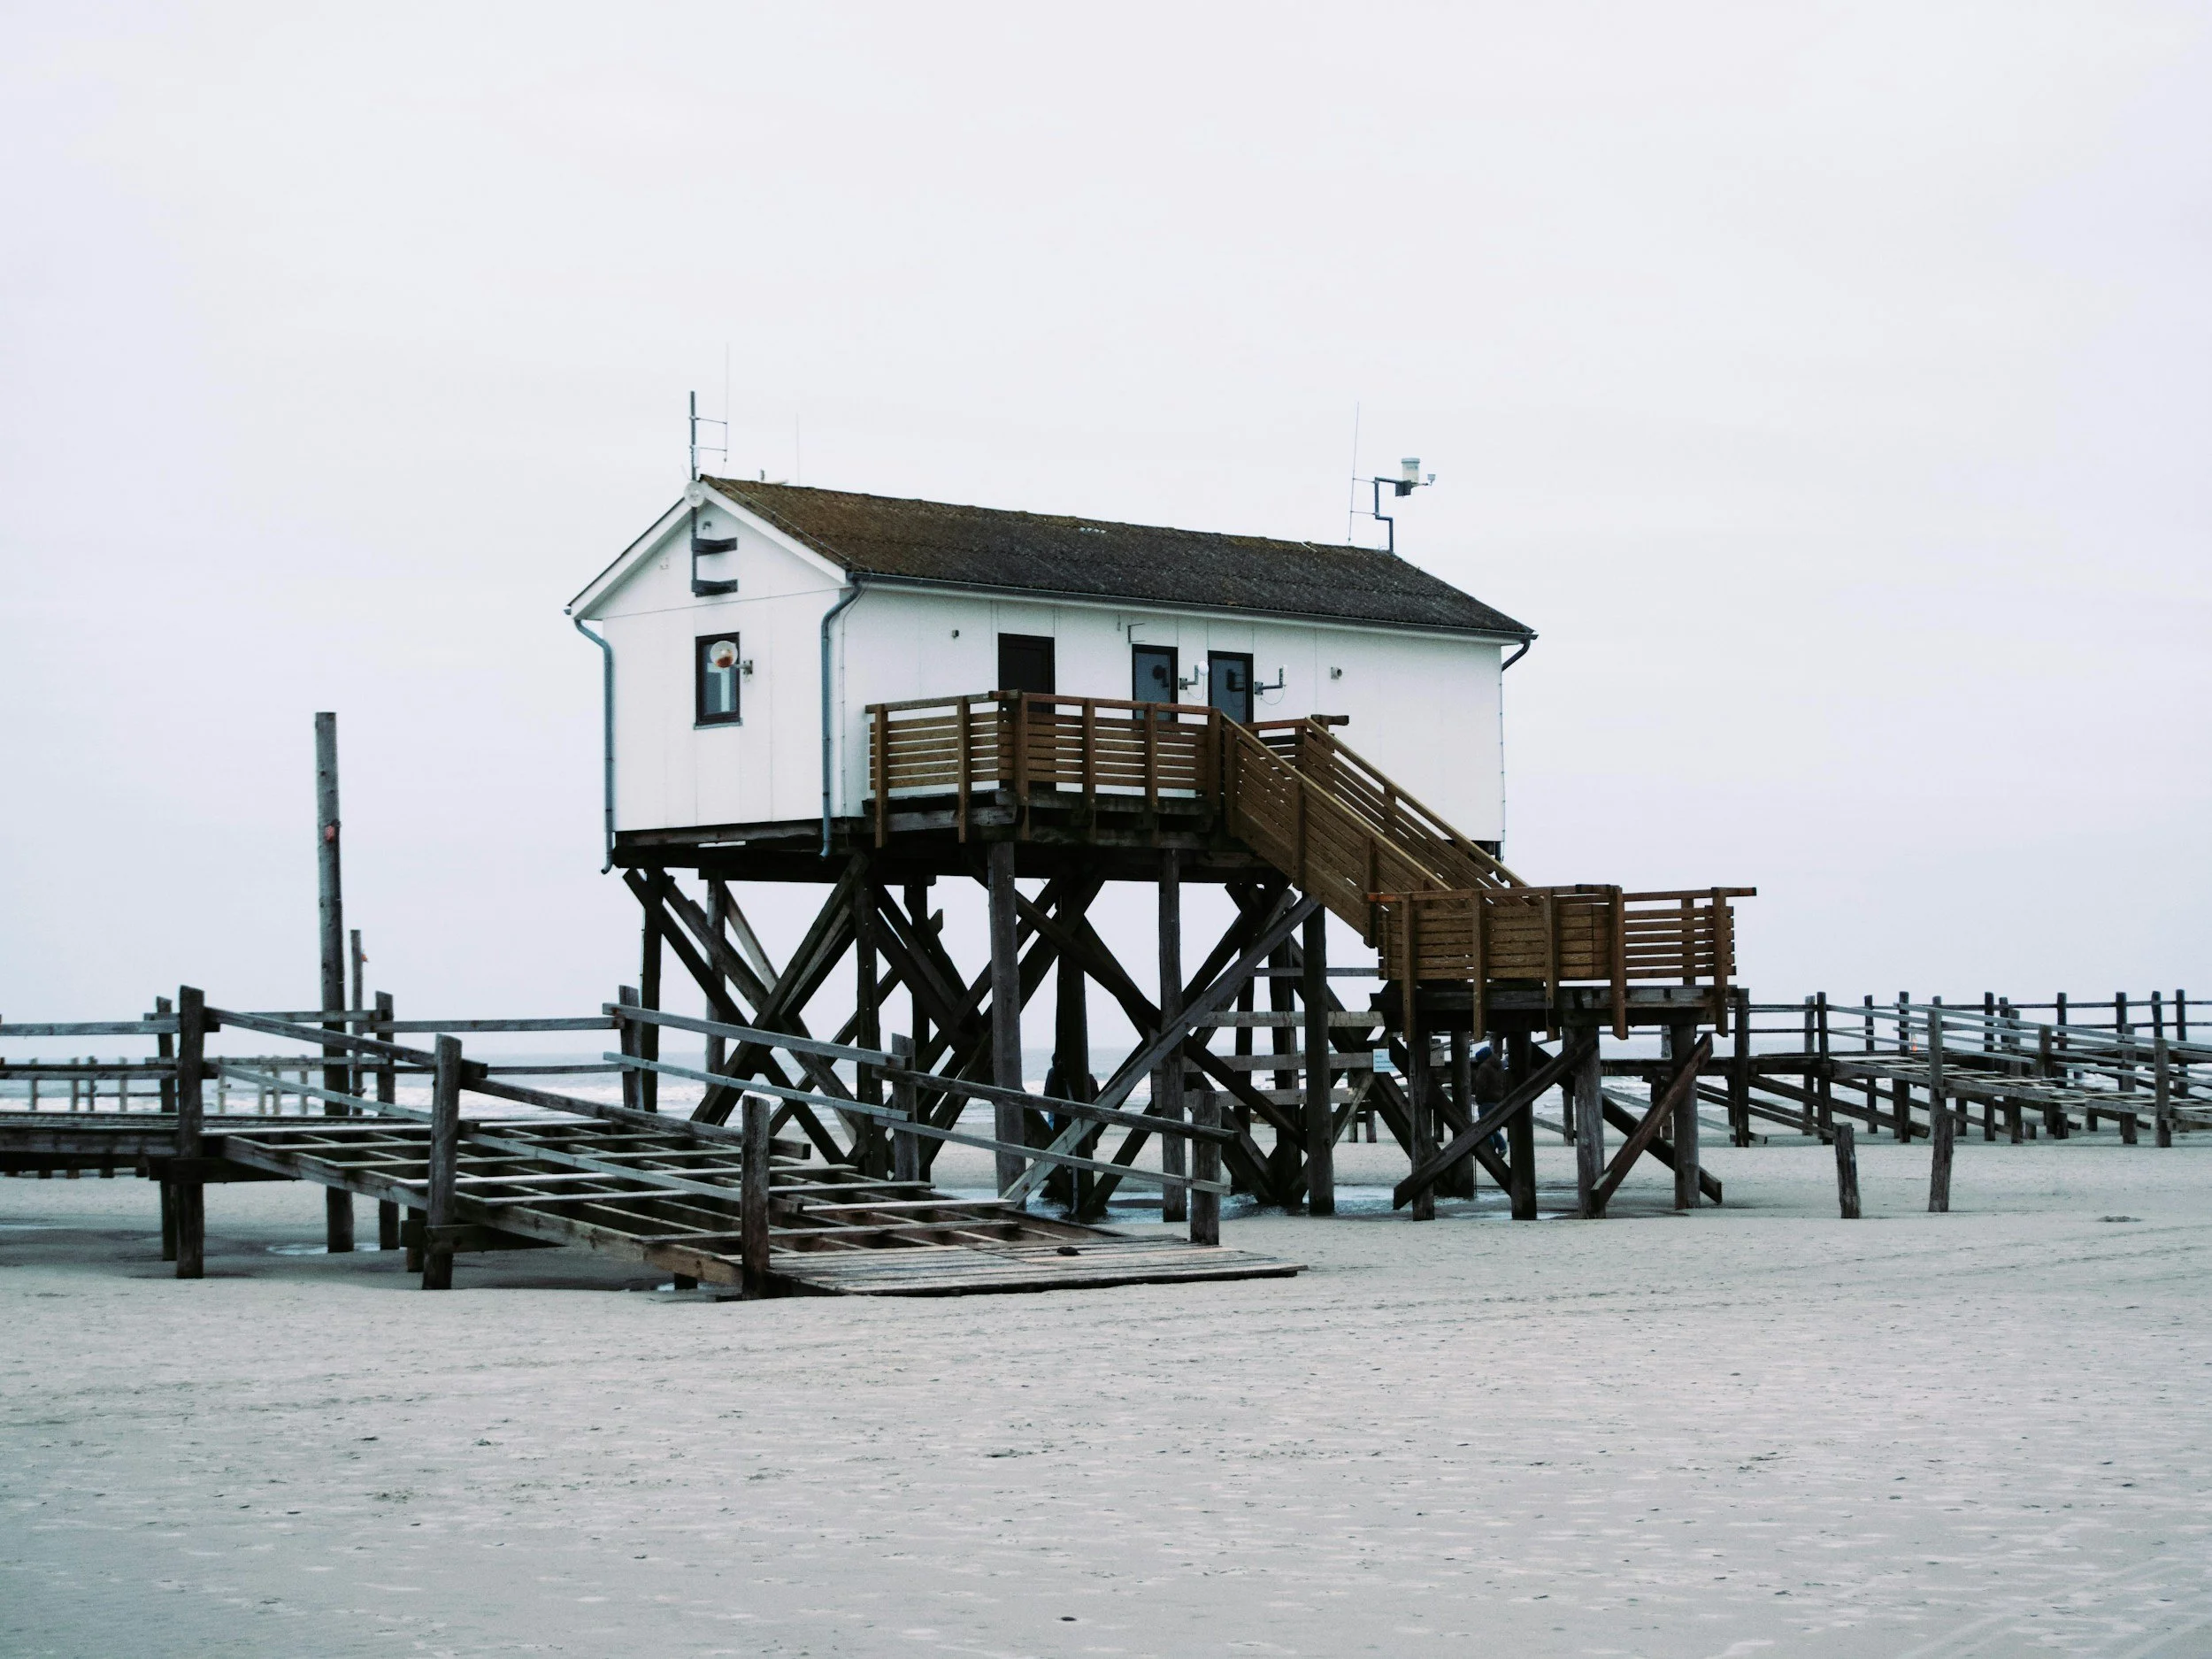
How long does an ADU take, and what does it cost?
Once permitted, a detached ADU in Wilmington typically takes 4 to 6 months to build, and construction runs about $250 to $350 per square foot as of 2026. Design, engineering, and permitting come first, and their length depends mostly on the lot conditions above.
Foundation type, utility runs, and finish level move the number most. A flood zone foundation or a long sewer run can matter more than the cabinets.
How do I find out if my lot can take an ADU?
Gather five things before you call anyone. They answer most of the feasibility question in a single conversation.
Your zoning district. Look it up on the City of Wilmington zoning map, or New Hanover County GIS if you are outside city limits.
Your heated square footage. It is on your County tax record. Cut it in half and you have your size cap, up to 1,200 square feet.
Your flood zone. The FEMA and North Carolina flood maps show it by address.
Your HOA covenants. Read the section on permitted structures and dwellings.
Sewer or septic. Your utility bill will tell you.

The short answer
Wilmington's ADU rules are some of the more generous on the coast. The code rarely says no. The lot, the covenant, and the flood map are what decide, and all three can be checked before you spend anything on design.
Common questions
Can I rent out an ADU in Wilmington?
Long-term rental of an ADU is generally allowed. Short-term rental is a separate question with its own City rules and a recent history of litigation. If nightly rental income is part of your budget, confirm the current short-term rental rules for your exact address before you design around it.
Can I convert my garage into an ADU?
Yes. A garage conversion counts as an ADU and follows the same size limits. It also has to meet residential code for a dwelling, which means insulation, egress, and fire separation if it is attached. In a flood zone the existing slab is often too low for living space, which can make a conversion cost more than building new.
Can I build an apartment over my garage?
Often, yes. A finished room or apartment over a garage counts as an ADU. The catch is height: the ADU cannot be taller than the main house. On a two-story home this is rarely an issue. On a one-story ranch, it usually rules out a full second floor over the garage.
Do I need an architect to design an ADU?
Not usually. North Carolina does not require an architect for one- and two-family residential work. A residential designer can prepare the permit set, with a structural engineer sealing the foundation and wind design where the project requires it. In our office, design and construction pricing happen together, so the drawings are checked against budget as they develop.
If you have a lot and a question, send us the address. We will tell you what the code allows, what the site allows, and whether the two agree.
Cory Thompson is a licensed North Carolina General Contractor (NC GC L.80094) and the founder of Thompson Design + Build in Wilmington, NC, designing and building homes on the Cape Fear coast since 2014. Rules summarized here reflect City of Wilmington and New Hanover County requirements as of November 2026 and are confirmed per project.